Your vision, perfectly planned
Explore our range of standard customisable floor plans, designed with flexibility in mind to meet your unique needs and site requirements. Let us help you bring your dream home to life.
Our newly created standard floor plans
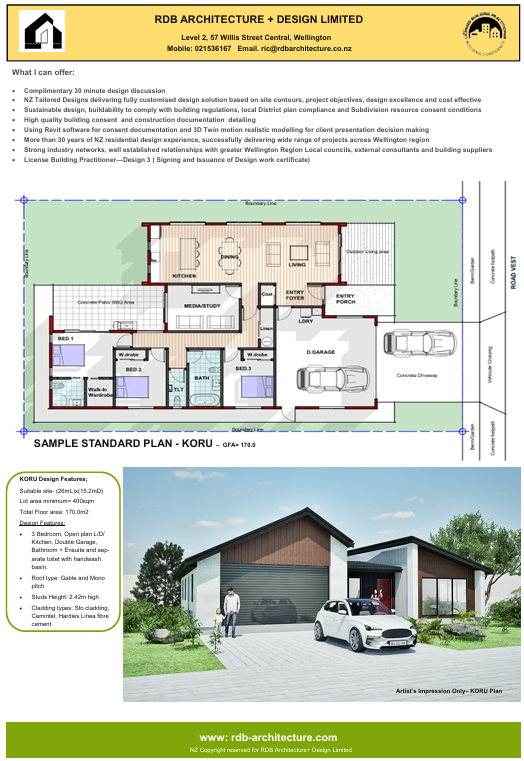
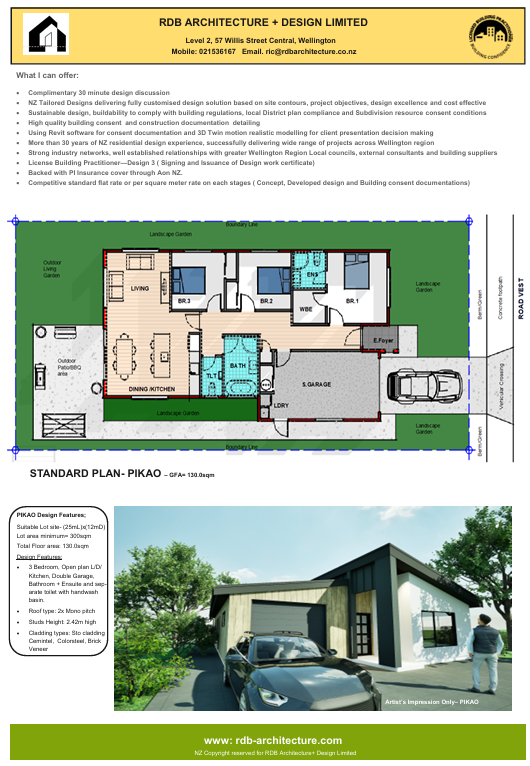
Discover a selection of our floor plans ready to be adapted to your lifestyle and property. We focus on designs that are both functional and aesthetically pleasing, ensuring your home is a perfect fit for you. Wellington new land development getting smaller with minimum 12 meters street frontage become a common feature. Our newly created standard floor plans meet this design criteria, medium high density stand-alone house under MDRS.
Smart space planning is at the heart of every design. Our plans make the most of compact sites with practical layouts, generous natural light, efficient storage, and seamless indoor-outdoor flow. Whether you are building for a growing family, downsizing, or creating an investment property, we can tailor a plan to suit your site, budget, and everyday needs while meeting relevant MDRS requirements.
Your design journey
From your initial concept to the final building consent documentation, we provide a complete custom design service. We work closely with you to modify our standard plans or create entirely new designs that perfectly match your requirements and vision.
In-fill housing development
Our architectural services are tailored to the challenges and opportunities of New Zealand properties, particularly Wellington sites with larger rear sections suitable for a secondary dwelling. We explore how to make the most of your land and maximise its development potential.

Tailored to your section
Maximise the potential of the usable land at the rear of your property. This concept-stage project explores the design of a secondary infill home, allowing you to downsize while remaining close to family.
We investigate all available options while ensuring the site meets MDRS medium-density requirements. This includes initial consultation with a registered surveyor to explore separate title options, civil engineering for stormwater neutrality and wastewater disposal, and early discussions with a Lower Hutt City Council resource planner regarding reserve contributions and other development fee requirements.